

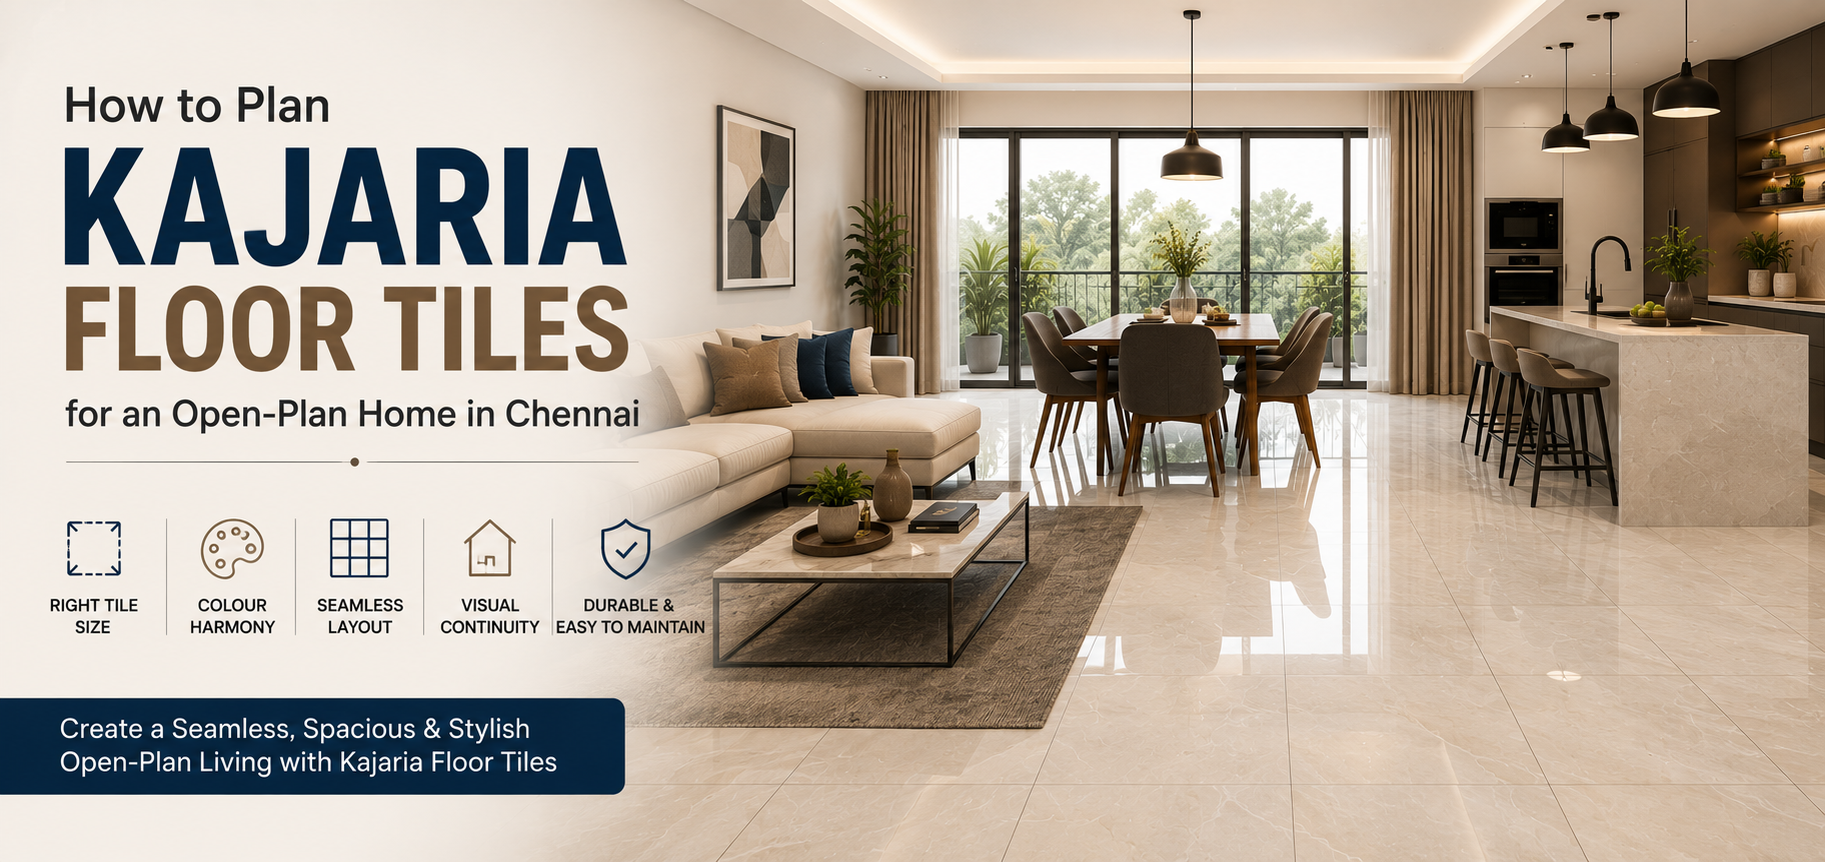
Open-plan homes have become increasingly popular in Chennai, particularly in modern apartments, villas and newly designed independent houses. Combining spaces such as the living room, dining area and kitchen can make a home feel larger, brighter and more connected.
Flooring plays an important role in creating this effect. When multiple areas share an open layout, the right floor tiles can visually connect the spaces and create a more consistent interior. Kajaria floor tiles offer a wide range of sizes, colours, patterns and finishes that can be considered when planning flooring for an open-plan home.
However, choosing tiles for an open layout requires more than selecting an attractive design. The tile size, colour, layout, grout lines, lighting and relationship between different zones should all be considered together.
In a traditional home, each room can have its own flooring without significantly affecting the appearance of adjoining spaces. Open-plan interiors are different because several functional areas are visible at the same time.
For example, a single continuous space may include:
If the flooring changes too frequently, the space can appear visually divided. Using a carefully selected flooring scheme can instead create a sense of continuity.
The objective is not necessarily to use exactly the same tile throughout the entire home. Rather, the flooring should create a natural visual connection between areas that are meant to feel integrated.
Before selecting Kajaria floor tiles, look at the complete floor plan.
Identify which spaces are directly connected and which areas have clear boundaries.
For example, a Chennai apartment may have a living room connected directly to a dining area and partially connected to the kitchen. In a larger villa, the open layout may extend from the entrance through the living and dining areas.
Consider:
This initial planning helps determine whether one flooring design can work across the connected areas.
One of the simplest ways to make an open-plan home feel connected is to use the same floor tile across adjoining areas.
For instance, the same Kajaria floor tile can be used across the living and dining areas to create a continuous visual surface.
This approach can make the floor appear less fragmented because there are fewer changes in colour, pattern and grout alignment.
It can be particularly effective in compact apartments where maintaining visual continuity can help the available floor area feel more open.
Tile size can significantly influence the appearance of an open-plan space.
Larger tiles generally create fewer grout lines, which can give a floor a cleaner and more continuous appearance. They can work particularly well in spacious living and dining areas.
However, the largest available tile is not automatically the best option.
Consider:
The tile should be appropriately scaled to the space rather than selected based only on its dimensions.
Large-format flooring can be an interesting option for contemporary open-plan interiors.
When properly installed, larger tiles can reduce the number of visible joints across a floor. This can help create an uninterrupted appearance between connected areas.
Large-format tiles can work particularly well in:
However, large tiles require careful handling and installation. The floor surface should be properly prepared, and the layout should be planned before installation begins.
Homeowners considering different flooring options can explore the Kajaria Floor Tiles Showroom in Chennai at SSK Agencies to compare available designs and formats.
Colour becomes especially important when the same flooring extends across several areas.
Neutral colours such as light beige, cream, soft grey and other understated tones can provide flexibility when coordinating flooring with different furniture and wall colours.
A neutral floor can work with:
Darker flooring can also create a dramatic appearance, but it may require more careful coordination with wall colours, furniture and lighting.
The important point is to consider the entire open-plan area rather than choosing a colour based on one corner of the room.
The appearance of floor tiles can change depending on the lighting conditions.
A tile that appears warm under showroom lighting may look different in natural daylight. Similarly, artificial lighting can influence how lighter or darker tiles appear in the evening.
For Chennai homes, consider how sunlight enters the space at different times of the day.
Before finalising your flooring:
This can help avoid selecting a shade that looks different after installation.
Tile layout is just as important as tile selection.
In an open-plan home, the direction and alignment of the tiles can influence how the space is perceived.
A consistent installation direction can help visually connect the living, dining and kitchen areas.
Before installation, discuss:
Planning these details beforehand can reduce unnecessary cuts and help achieve a more balanced final appearance.
An open-plan home does not always need a different floor tile for every functional zone.
Too many flooring changes can visually divide the space.
For example, using one tile in the living room, another in the dining area and a third in the kitchen may create several visual boundaries even when there are no physical walls.
If different flooring is required for a particular zone, consider making the transition deliberate and visually logical.
The change should look like part of the design rather than an accidental break.
The living and dining areas are often the easiest spaces to connect through flooring.
Using the same tile across both areas can create a continuous visual surface.
Furniture can then define each zone without requiring a flooring change.
For example:
This approach allows the floor to remain visually consistent while the furniture establishes the function of each area.
Open kitchens require additional planning because the kitchen is both a functional and visual part of the living area.
If the kitchen and living room share the same flooring, the overall space can feel more unified.
However, practical requirements should also be considered.
The selected flooring should be suitable for the expected level of use and should work with the kitchen cabinets, countertop and backsplash.
If a separate kitchen floor is preferred, choose a design that complements rather than strongly contrasts with the adjoining flooring.
Flooring should not be considered independently from the walls.
If the walls already have a strong colour or decorative pattern, a simpler floor design may provide better balance.
Similarly, a relatively plain wall can provide an opportunity for more expressive flooring.
A useful approach is to decide which element should become the visual focus.
For example:
Statement floor + simple walls
This can work when the floor has a distinctive pattern or stone-inspired appearance.
Simple floor + statement wall
This can be effective when a feature wall, artwork or architectural element is intended to attract attention.
Neutral floor + neutral walls
This can create a calm minimalist interior, with colour introduced through furniture and décor.
Apartments in Chennai often have compact or medium-sized open living areas where visual continuity can make a noticeable difference.
For these spaces, homeowners may consider:
The goal is to create a floor that supports the overall sense of space rather than making the interior feel divided into several small sections.
Larger homes provide more flexibility in flooring design.
A villa may use a coordinated flooring scheme across the entrance, living room and dining area while using different materials or tile designs in bedrooms and other private spaces.
Large-format tiles can also be considered in spacious common areas where their proportions suit the architecture.
For exterior or parking areas, however, flooring should be selected according to the specific demands of those locations rather than simply extending the indoor design outside.
A tile may look excellent in a sample but may not work as well when repeated across a large open floor.
Multiple strong patterns can make an open-plan interior feel visually crowded.
Even attractive tiles can lose some of their visual impact if the grout layout is poorly planned.
Colour is important, but size, finish, texture, lighting and maintenance should also be considered.
The floor should be viewed in relation to sofas, dining tables, kitchen islands and other large furniture pieces.
Unnecessary changes between connected areas can reduce the sense of openness.
Choosing floor tiles becomes easier when you can physically compare different sizes, colours, textures and finishes.
A showroom visit allows homeowners to see how different options look outside of a small online image. It also makes it easier to compare several flooring possibilities before deciding what works best with the home's interiors.
If you are planning an open-plan home or renovating an existing property, visit the Kajaria Floor Tiles Showroom in Chennai at SSK Agencies to explore available options for your flooring requirements.
You can also visit the SSK Agencies tile showroom to explore different tile and surface solutions for residential and commercial projects.
Planning flooring for an open-plan home is about creating a visual connection between spaces while maintaining the practical requirements of each area.
Kajaria floor tiles provide a range of possibilities in terms of size, colour, design and finish. The right choice depends on the home's layout, lighting, furniture, architecture and intended use.
By planning the tile layout before installation, choosing an appropriate size, maintaining colour coordination and avoiding unnecessary flooring changes, Chennai homeowners can create an open-plan interior that feels more spacious, balanced and connected.
For homeowners exploring Kajaria flooring options in Chennai, SSK Agencies provides a wide selection of tile solutions to help you find flooring that suits your home's design and practical requirements.

Copyright © Sri Sai Krishna Agencies | Designed by Glint Creatives

